I don’t think that a closet is ever the first thing on anyone’s list to “fix up” when you move into a house. It certainly wasn’t the first item on mine and Grunt’s list when we moved in here.
However, I think the older you get, the more you come to appreciate a functional, well laid out space even if it is just a closet – it seems to make life a little bit less hectic. Our closet is not functional or well laid out, despite it being a good sized walk-in closet. When we moved in here, we bought one of the basic closet systems from the Home Depot for one wall, some shoe shelves for another wall (that have never even came close to holding all our shoes), drug a chest of drawers in on one wall and called it done.
We’ve been tripping on shoes ever since.
And then the amazingly talented Jewel from Jeweled Interiors asked if I wanted to join in on a Choose Your Own Adventure Room Refresh. I threw my hand up like a kindergartener and screamed “Yes, yes!”
This post contains affiliate links for your shopping convenience. Click here to read my full disclosure policy.

Today, each of us participating in the Adventure Refresh are sharing the plans for our spaces; next week we’ll share the progress and on February 28th, we’ll all be sharing our finished spaces.
I’m betting you’ve already figured out that I’m refreshing our closet. 😉
I went through all the spaces in the house that could use a little refresh and decided that while it would be fun to freshen up the dining room or our actual master bedroom a bit, the master closet was the space in our house that needed the most help and had the most potential to add a little more sanity to our lives.
Master Closet Refresh Plans
Thanks to Hudson Valley Lighting, Minted and SEI for providing products for this refresh!

Toro Art / Fiddle Leaf Fig Wallpaper / Tassel Trim / Black and White Striped Bins / Black Bins / Wall Sconces / Wall Mirror / Stool / Bust Art / Leopard Print Rug / Shoe Shelves
See how I made the moodboard above HERE!
It is a closet, so I’m not going overboard on the design, but I am aiming to create a space that functions better for us and is a place I actually wouldn’t mind spending some time in.
The To-Do List…
Add Art + Lighten Up Exterior

On the outside of the closet. I’m planning to do just a little refreshing here – I still love my carpet wall, no matter what anyone else thinks. I’m going to add some different art to the left of the doors there above the marble table. I’m going to do three different pieces I think – Toro, Rome or Bust and Fonte Mourisca. I’m also debating on whether or not to lighten up the back of that bookcase with some fabric or wallpaper – thoughts?
Make the Current Closet System More Functional + ReZone Items

There it is y’all, the hot mess in all its glory.
We’ll be leaving in the closet system we put in a few years back, but we’ll be doing lots of re-organizing and re-zoning of items. I’m planning to add storage bins along the top and storage bins in the vertical shelves as well. The shoes will be getting a new home.
Better Shoe Storage
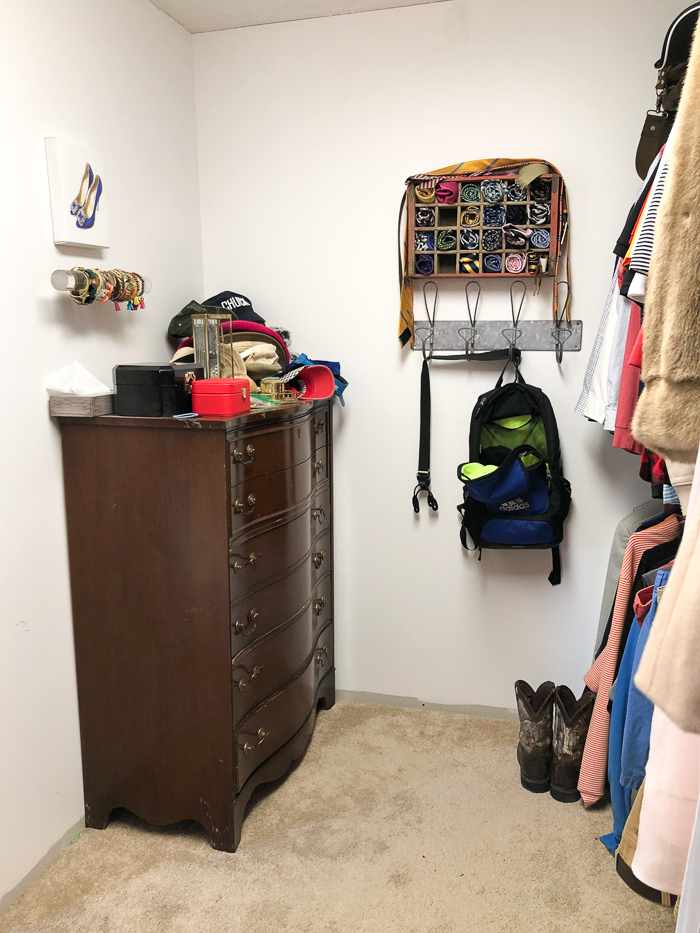
This is to the left of the closet. There is way too much wasted space here that has a lot of potential. The plan here is to get all the stuff that’s currently in the dresser into the bins that will be in the vertical closet shelves. Then, we’ll put in some of those shoe shelves you saw in the design board above. They’ll be stacked on top of one another. I’m thinking of adding that fiddle leaf fig wallpaper onto the sides of the shoe shelves to add a little color and interest there.
Built-In Dressing Table + Hook Storage
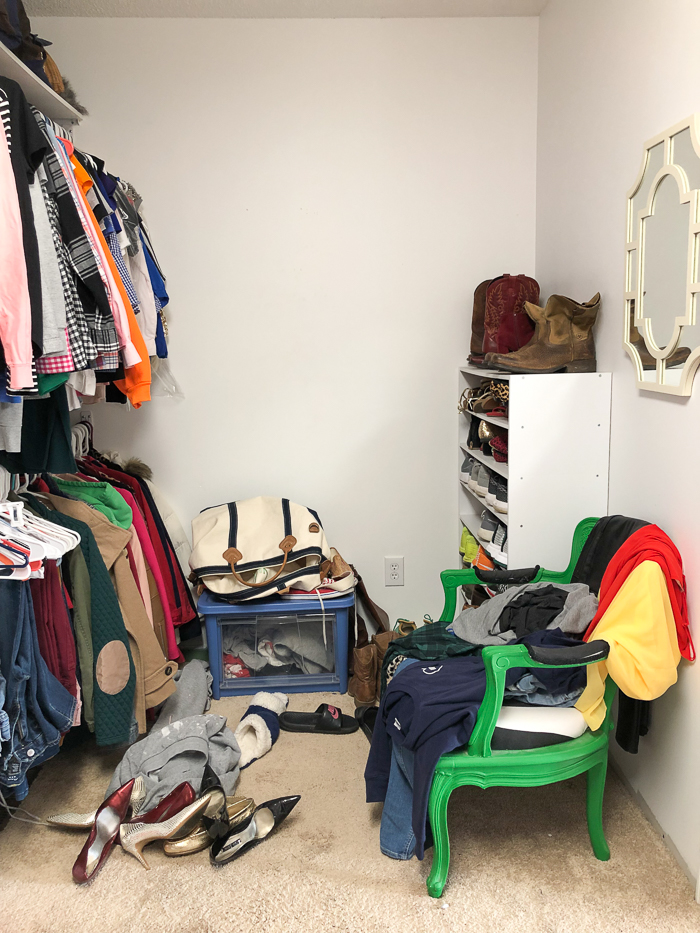
This is the wall opposite the one you just saw. Again, more wasted space. The shoes will all go into the new shoe storage I just told you about. From there, I’ll be adding lots of different hook storage in here for various things and then I’m planning to build a dressing table into this space.
Dressing Table

Sconces / Wall Mirror / Zebra Art / Stool
Funny enough, the closet actually has the best lighting for makeup. I realize this makes no sense at all. The overhead lighting in there is very bright and mimics daylight and since the closet is painted all white, that light just bounces off the walls. I put my makeup on in here (when I actually wear makeup) in the floor in front of the mirror that is attached to the back of one of the closet doors. Real fancy, right now, ya’ll. Looking to change that by creating a built-in dressing table with that gorgeous Harper Blvd mirror above it and flanked by those fabulous sconces from Hudson Valley Lighting. I’ve been eyeing this zebra art from Minted forever now and I finally think I’ve found the perfect place to put it here. And finally, this stool from SEI should take care of seating at the dressing table without taking up too much space.
Those are the big to-do’s right now! I’ll have a progress update for ya next Thursday. You can also follow along on my Instagram stories for updates too!
A big thank you to Hudson Valley who is supplying lighting for the Choose Your Own Adventure Refresh and Minted who is supplying art.

A special thanks also to SEI who has provided me with the mirror and stool for this space.

Be sure to see what the rest of the Choose Your Own Adventure Participants are tackling over the next couple of weeks…

Jeweled Interiors | Haneen’s Haven | Dimples and Tangles | PMQ for Two | House Homemade | Pencil Shavings | Our Fifth House | Kaleidoscope Living | The Pink Clutch | At Charlotte’s House | Effortless Style Blog
Join the Freak Show on Social Media:
Leave a Reply